Miyapur Urban 3BHK Makeover

Miyapur Urban 3BHK Makeover

Full Home Interiors

January 2026

Miyapur Urban 3BHK Makeover corridor and TV wall, alternate angle

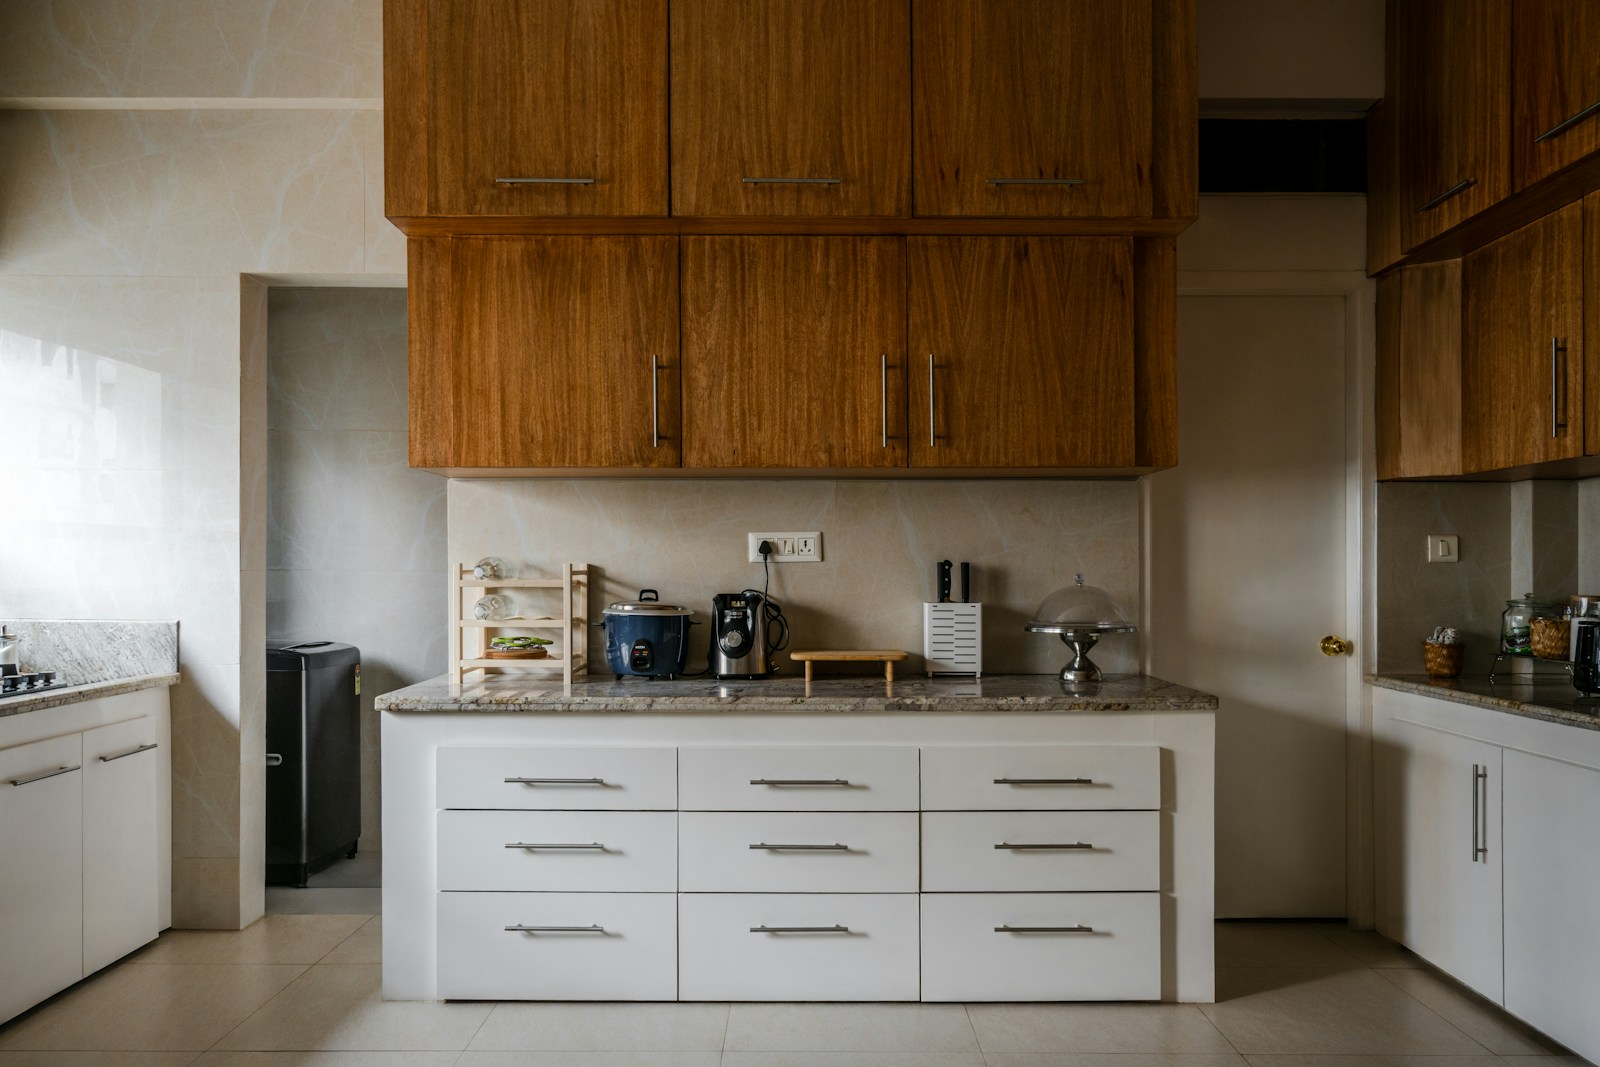
Project Overview: Miyapur Urban 3BHK Makeover is a 3bhk apartment project in Miyapur, Hyderabad, planned around practical storage, clean finishes and comfortable daily use. Challenge: The apartment had limited storage and a narrow kitchen entry, while the family needed a premium look without reducing movement space. Solution: We used a handleless kitchen, full-height wardrobes, concealed lofts and a floating TV wall to keep the home visually open while increasing storage capacity.

Project details

Project details

Location

Miyapur, Hyderabad

Property type

3BHK Apartment

Area

1,650 sq. ft.

Budget

₹18.5 Lakhs

Duration

10 weeks

Category

Full Home Interiors

Date

January 2026

Status

Completed

Challenge

The apartment had limited storage and a narrow kitchen entry, while the family needed a premium look without reducing movement space.

Solution

We used a handleless kitchen, full-height wardrobes, concealed lofts and a floating TV wall to keep the home visually open while increasing storage capacity.

The Outcome

3BHK Apartment project in Miyapur, Hyderabad with 1,650 sq. ft. delivered around ₹18.5 Lakhs.

“Zenocta Solutions made our Miyapur flat feel bigger, brighter and more organized. The finish quality and site coordination were exactly what we expected.”

Materials used

BWP plywood, acrylic shutters, quartz countertop, veneer wall panels, profile lighting, matte laminates

Services included

Modular kitchen, wardrobes, TV unit, pooja unit, false ceiling, lighting design

Customer note

“Zenocta Solutions made our Miyapur flat feel bigger, brighter and more organized. The finish quality and site coordination were exactly what we expected.”

Project imagery

Project imagery

—————————————————-

Before Images

Before Images


vs


vs

After Images

After Images

Common Questions

Common Questions

Haven’t found what you’re looking for? Contact us

Haven’t found what you’re looking for? Contact us

1. How does your pricing work?

We provide a wide range of interior design services including residential design, commercial design, space planning, 3D visualization, and project management. Each service is tailored to meet your specific needs and style preferences.

2. How does the design process work?

3. What is your pricing structure?

4. How long does a typical project take?

5. Can you work within my budget?

6. How can I get started with your services?

1. How does your pricing work?

We provide a wide range of interior design services including residential design, commercial design, space planning, 3D visualization, and project management. Each service is tailored to meet your specific needs and style preferences.

2. How does the design process work?

3. What is your pricing structure?

4. How long does a typical project take?

How can I contact your customer support team?

How can I contact your customer support team?

Have a great idea?

Let's work together to bring it to life!

Have a great idea?

Let's work together to bring it to life!

Have a great idea?

Let's work together to bring it to life!

Have a great idea?

Let's work together to bring it to life!

Create a free website with Framer, the website builder loved by startups, designers and agencies.