Villa Interiors
February 2026

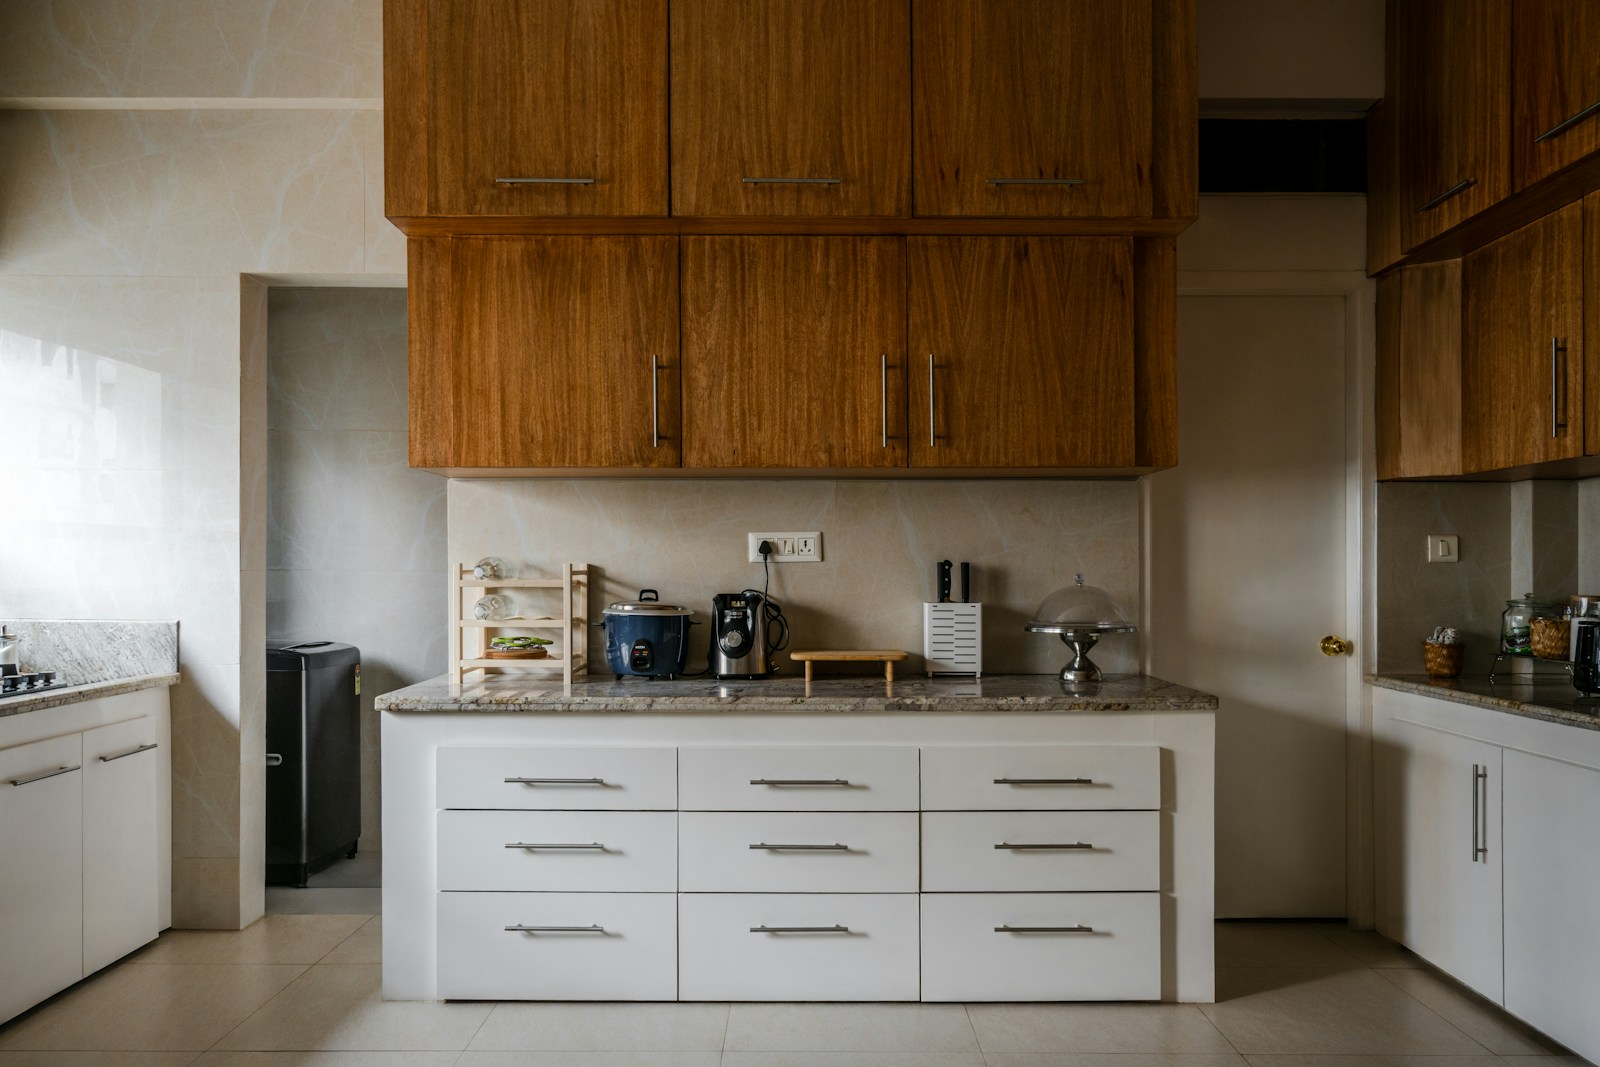
Project Overview: Pragathi Nagar Compact Villa Interiors is a duplex villa project in Pragathi Nagar, Hyderabad, planned around practical storage, clean finishes and comfortable daily use. Challenge: The villa had large open areas but lacked warmth, visual continuity and practical zoning between family and guest spaces. Solution: We introduced a warm veneer palette, statement staircase paneling, layered lighting and built-in storage that connects the ground and first floors cohesively.
Location
Pragathi Nagar, Hyderabad
Property type
Duplex Villa
Area
2,400 sq. ft.
Budget
₹32 Lakhs
Duration
14 weeks
Category
Villa Interiors
Date
February 2026
Status
Completed
Challenge
The villa had large open areas but lacked warmth, visual continuity and practical zoning between family and guest spaces.
Solution
We introduced a warm veneer palette, statement staircase paneling, layered lighting and built-in storage that connects the ground and first floors cohesively.
The Outcome
Duplex Villa project in Pragathi Nagar, Hyderabad with 2,400 sq. ft. delivered around ₹32 Lakhs.
“The villa finally feels like a complete home. Every room has its own character but still feels connected.”
Materials used
Natural veneer, Italian marble finish tiles, PU polish, brass accents, gypsum ceiling, engineered wood flooring
Services included
Living room, kitchen, bedrooms, staircase wall, pooja unit, lighting, loose furniture
Customer note
“The villa finally feels like a complete home. Every room has its own character but still feels connected.”




—————————————————-


