
Initial Consultation:
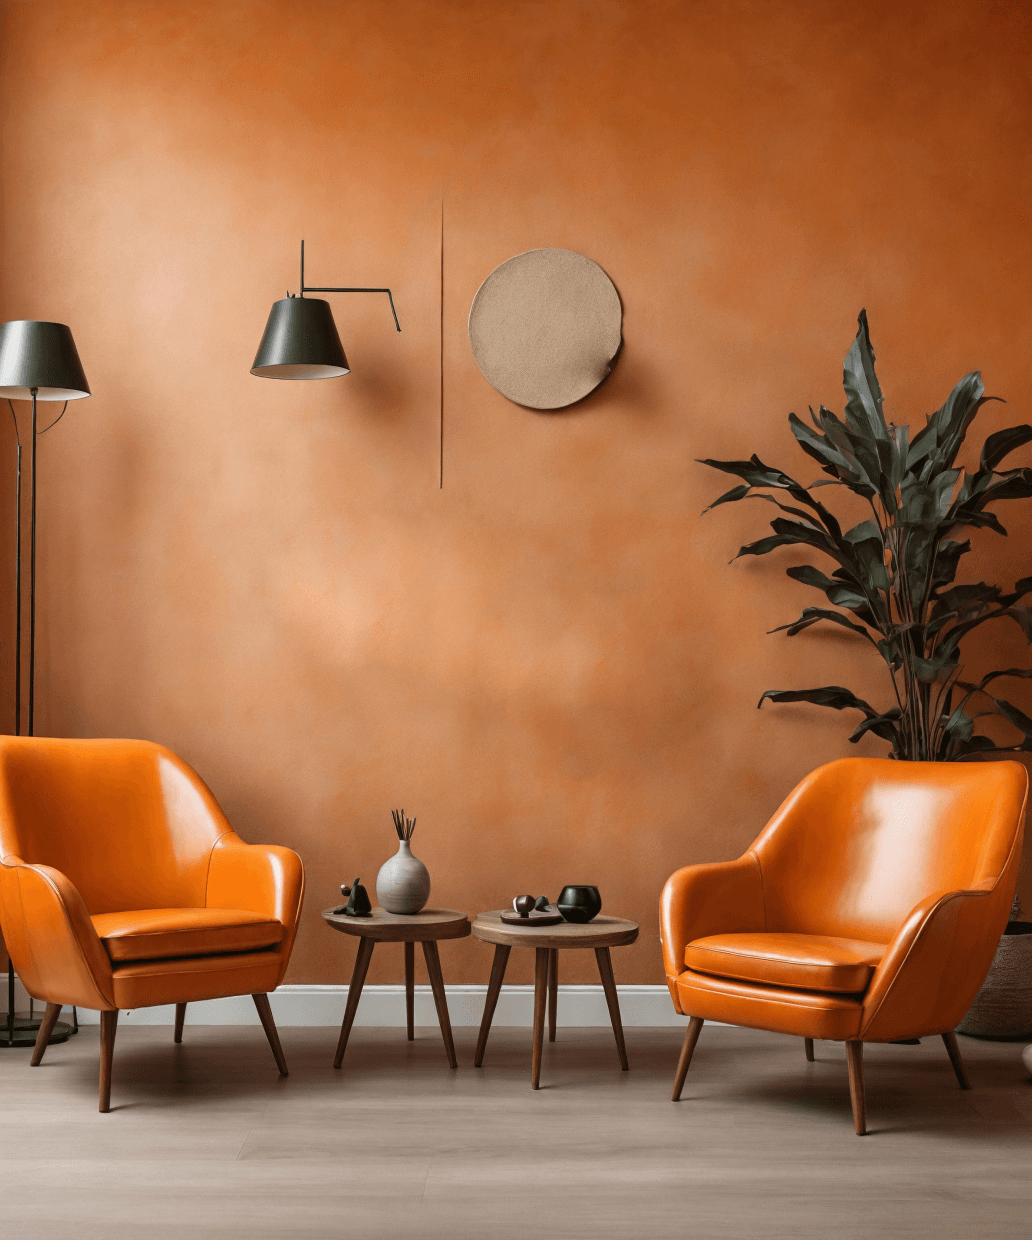
We start by understanding your vision, preferences, and lifestyle to tailor a design plan that suits you perfectly. Our vision was to create a serene, nature-inspired space amidst the bustling city. Using natural materials, earthy tones, and lush greenery, we aimed to bring a sense of tranquility and warmth to the apartment.
Design Concept:
Our team creates detailed design concepts, including mood boards, color schemes, and 3D visualizations to help you envision the final look. Our vision was to create a serene, nature-inspired space amidst the bustling city. Using natural materials, earthy tones, and lush greenery, we aimed to bring a sense of tranquility and warmth to the apartment.
Benefits:
Personalized Designs: Maximizes space and light with a seamless flow between the living, dining, and kitchen areas.
Expert Guidance: Incorporates wood finishes, stone accents, and indoor plants to evoke a calming, organic feel.
High-Quality Materials: Custom-built furniture and clever storage options keep the space uncluttered and efficient.
Stress-Free Experience: Equipped with the latest smart home technology for convenience and energy efficiency.
Stress-Free Experience: Designed as a peaceful retreat with soft textures, ambient lighting, and a minimalist aesthetic.
Material and Furniture Selection:
We guide you through selecting high-quality materials and furnishings that enhance the aesthetics and functionality of your space.
Implementation and Project Management:
We handle all aspects of the project, coordinating with contractors and vendors to ensure timely and efficient execution. Our vision was to create a serene, nature-inspired space amidst the bustling city. Using natural materials, earthy tones, and lush greenery, we aimed to bring a sense of tranquility and warmth to the apartment.
Final Styling:
Once construction is complete, we add the finishing touches, from arranging furniture to selecting decor, to create a cohesive and polished look.
Post-Completion Support:
We provide ongoing support to address any questions or adjustments needed after the project is finished.
Category
Initial consultation and detailed design concept
Starting price
Starting From — Approximate, subject to site visit
Materials
-
Design styles
-
Suitable for
-
Overview
-
Benefits
-
Features
-
Process
-
Timeline
Consultation & site visit — 1–2 days to understand your space, brief and budget.
Design & 3D visualization — 4–6 days to finalize layout, materials and a photoreal render.
Material & hardware selection — 2–3 days choosing branded plywood, laminates and fittings.
Quotation, approval & booking — 2–4 days for a transparent itemized quote and sign-off.
Production & installation — 2–6 weeks of factory production and on-site execution, depending on scope.
Handover & support — 1-day handover walkthrough, followed by ongoing warranty support.
Gallery


Frequently asked questions
-
MORE INSPIRATION
Related Projects
See how we’ve brought similar spaces to life for other Hyderabad homes.


Our values
Creativity
We push the boundaries of design to create innovative and Elevo Interiors. Your vision is our priority.
Quality
To be a leading interior design agency recognized for our creativity, quality, and commitment to client satisfaction.
To deliver exceptional design solutions that inspire and delight, enhancing the way you live and work. We tailor our services to meet your specific needs and preferences.
Client-Centric
We push the boundaries of design to create innovative and Elevo Interiors. Your vision is our priority. We tailor our services to meet your specific needs and preferences.


